
Just Listed


























Address
11421 S Deer Lake Road, Reed City, MI
Price
$ 1,120,000
Property Attributes
- MLS#26050024
- TypeSingle Family
- Listing Status Active
- CountyLAKE
- CityReed City
- AreaChase Twp
- NeighborhoodChase Twp
- Zip49677
- StyleCraftsman,Traditional
- Year Built1986
- Taxes$ 7307
- Price$ 1,120,000
- Bedrooms5
- Full Bathrooms4
- Half Bathrooms0
- Sqr Footage3200
- Lot Size100 Acres
Data Source:
Michigan Regional Information Center (MICHRIC)
Property Description
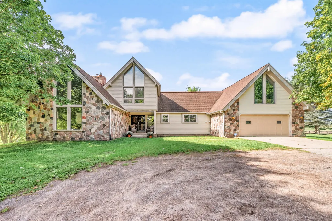
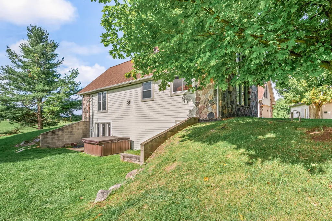
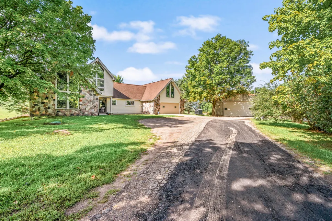
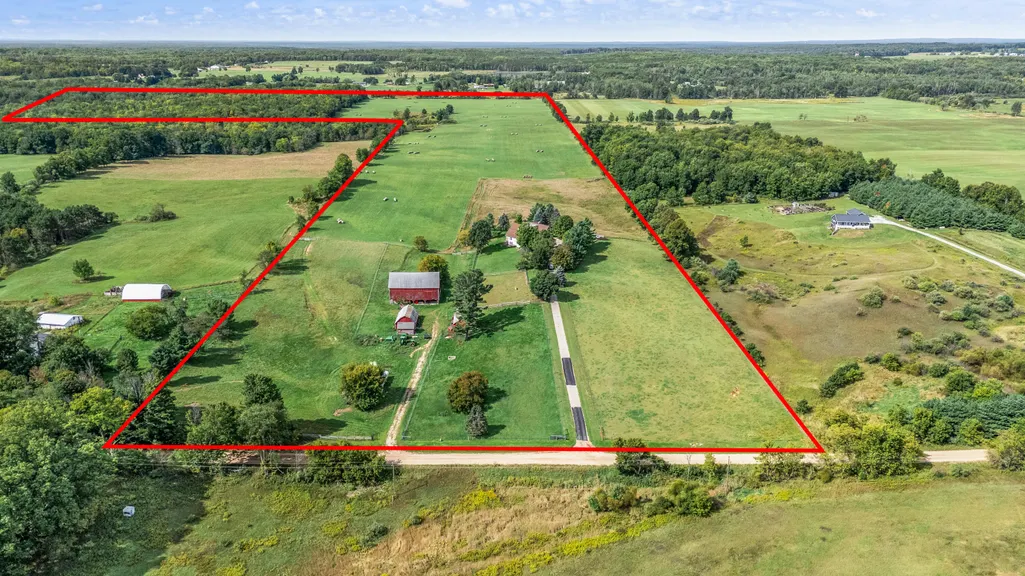
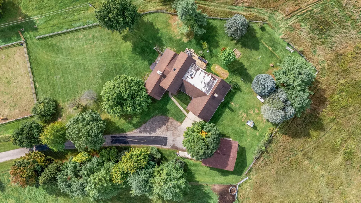
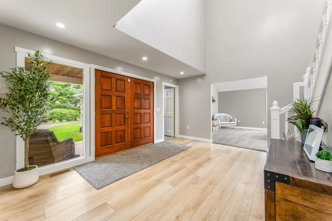
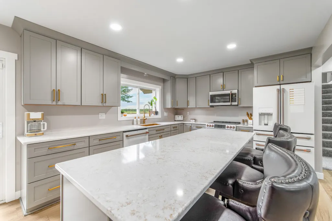
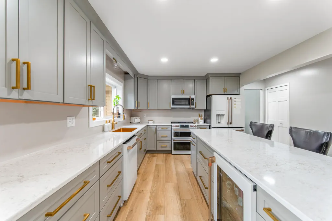
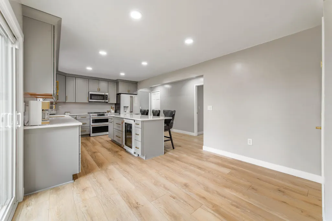
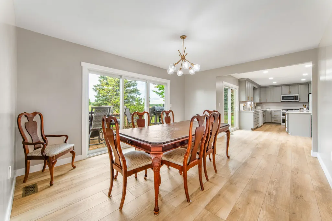
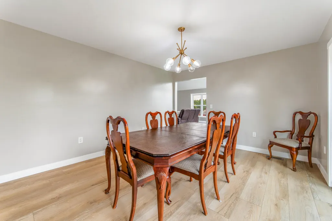
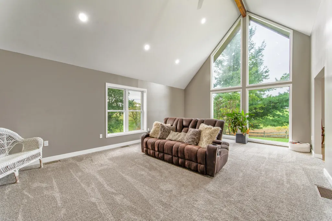
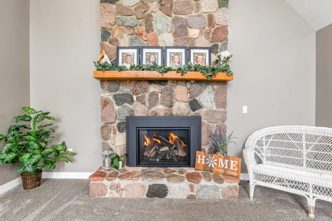
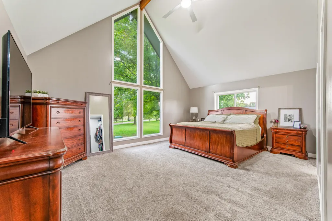
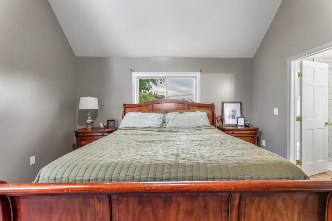
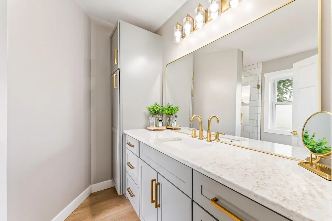
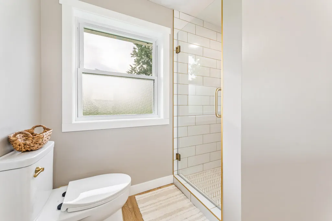
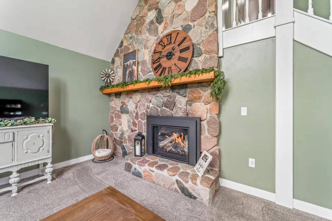
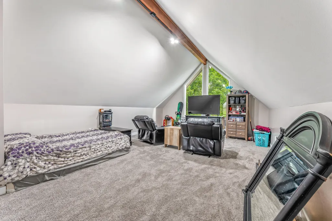
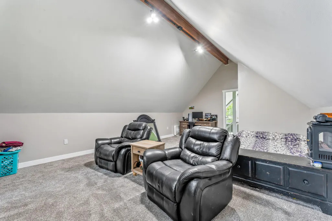
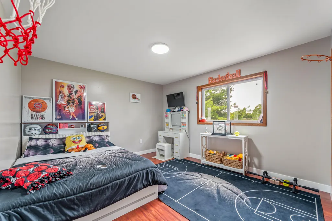
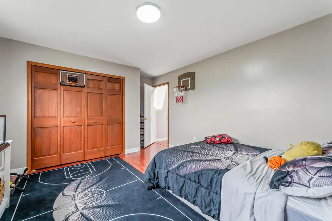
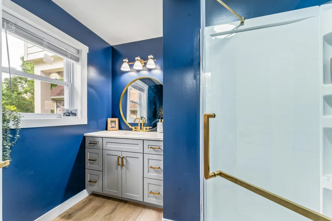
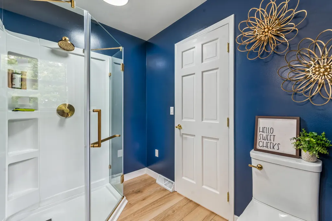
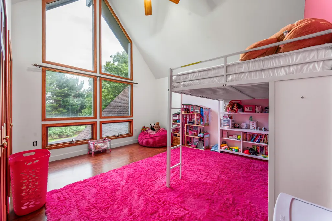
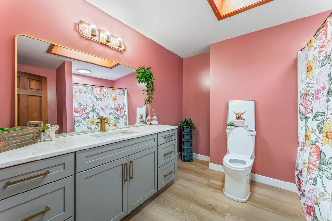
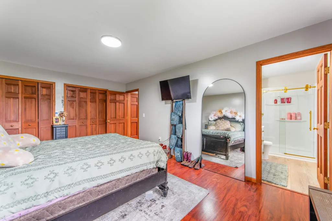
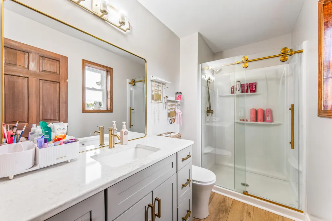
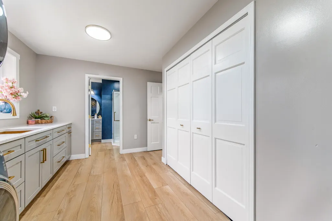
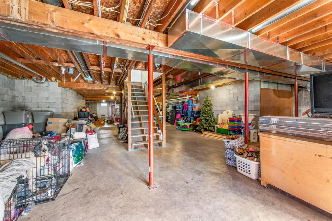
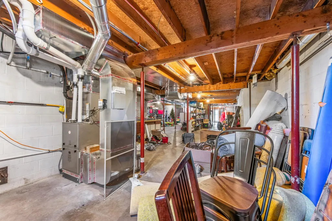
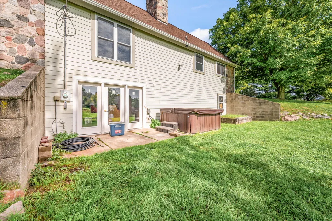
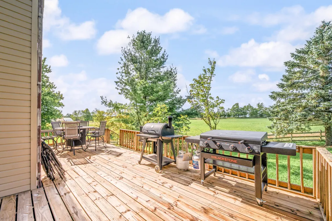
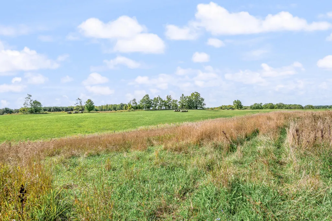
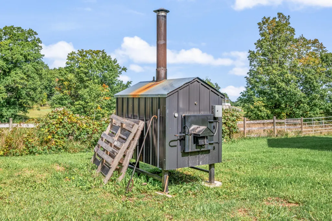
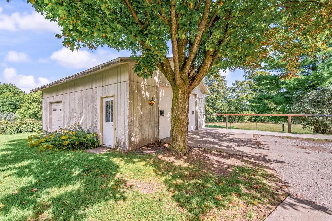
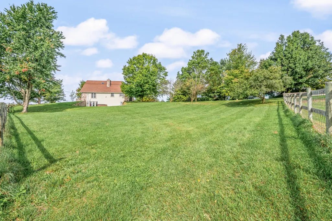
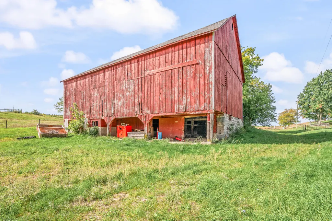
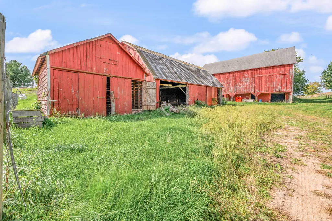
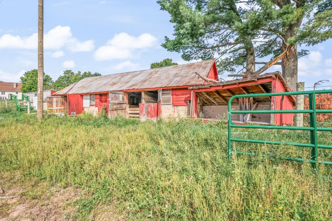
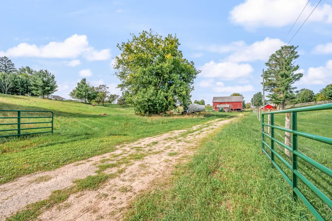
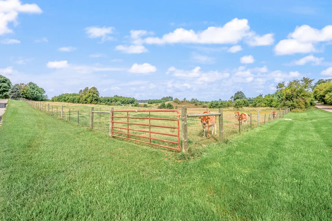
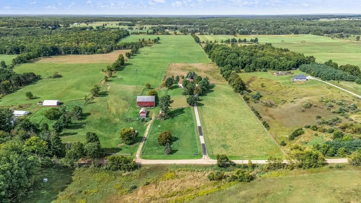
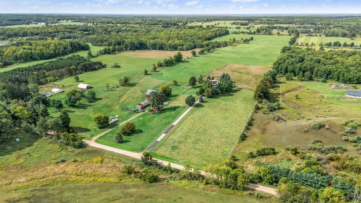
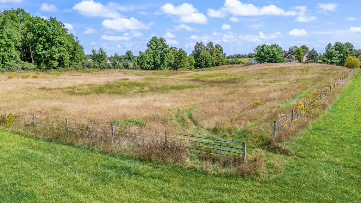
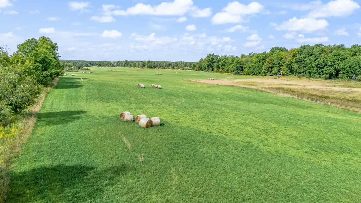
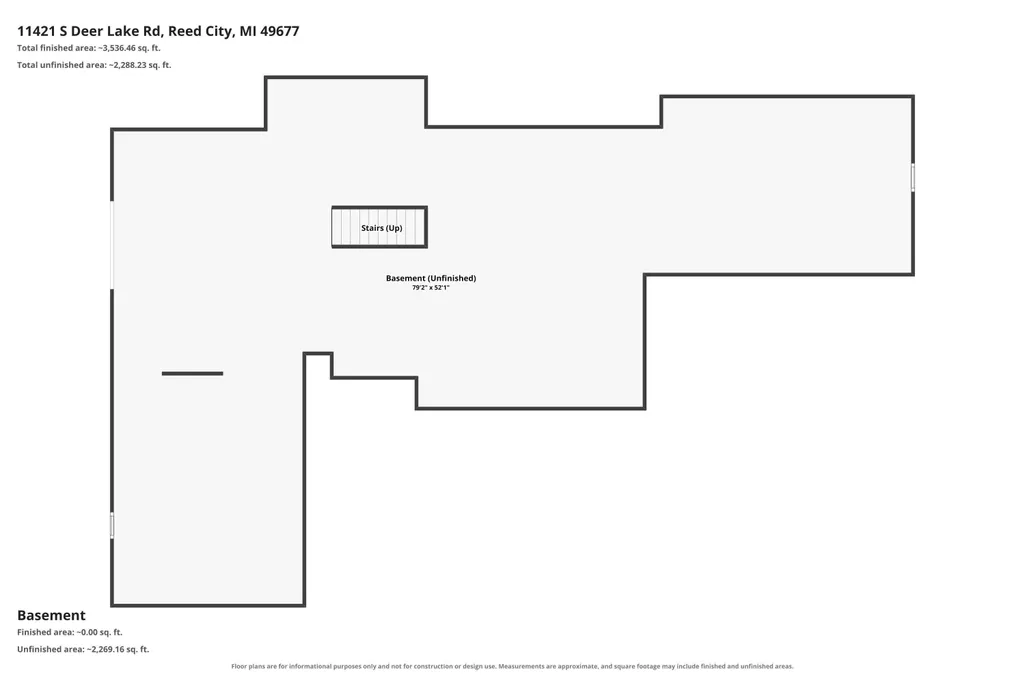
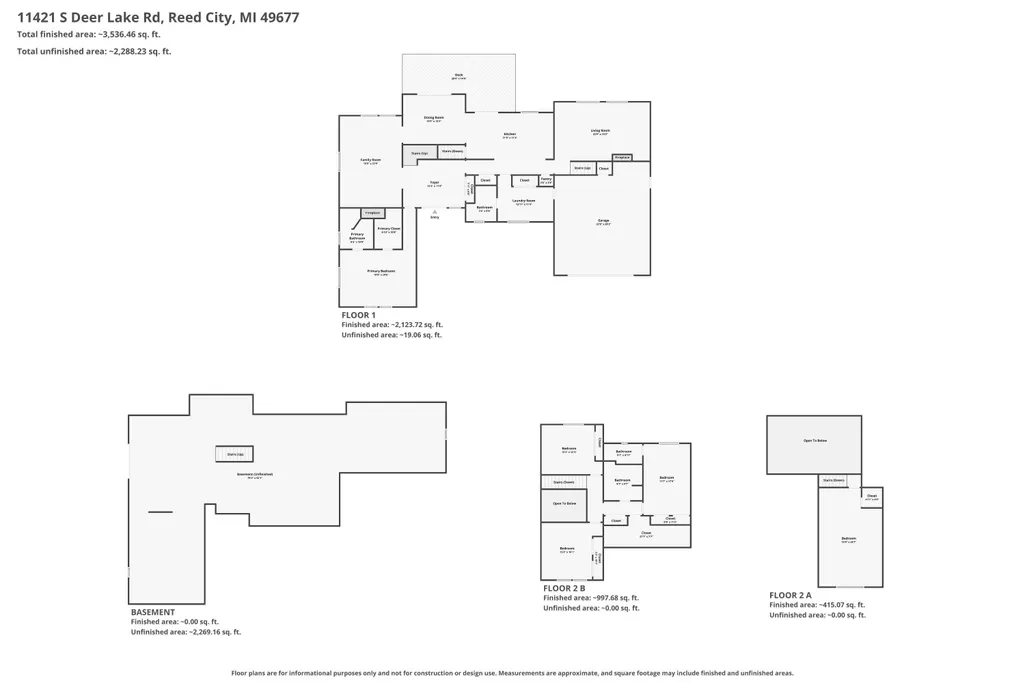
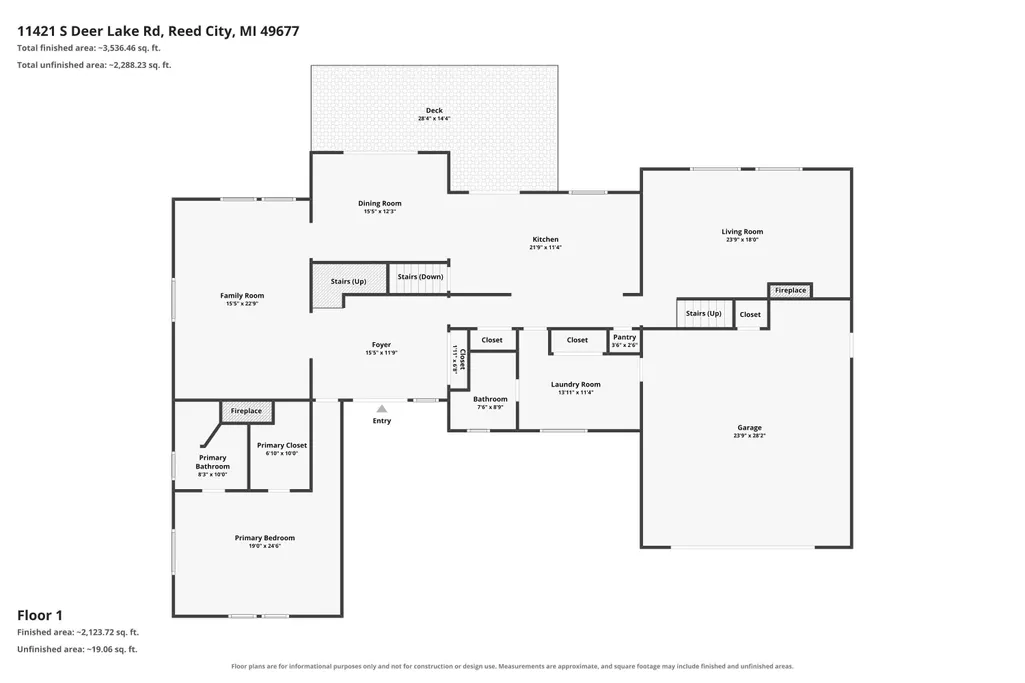
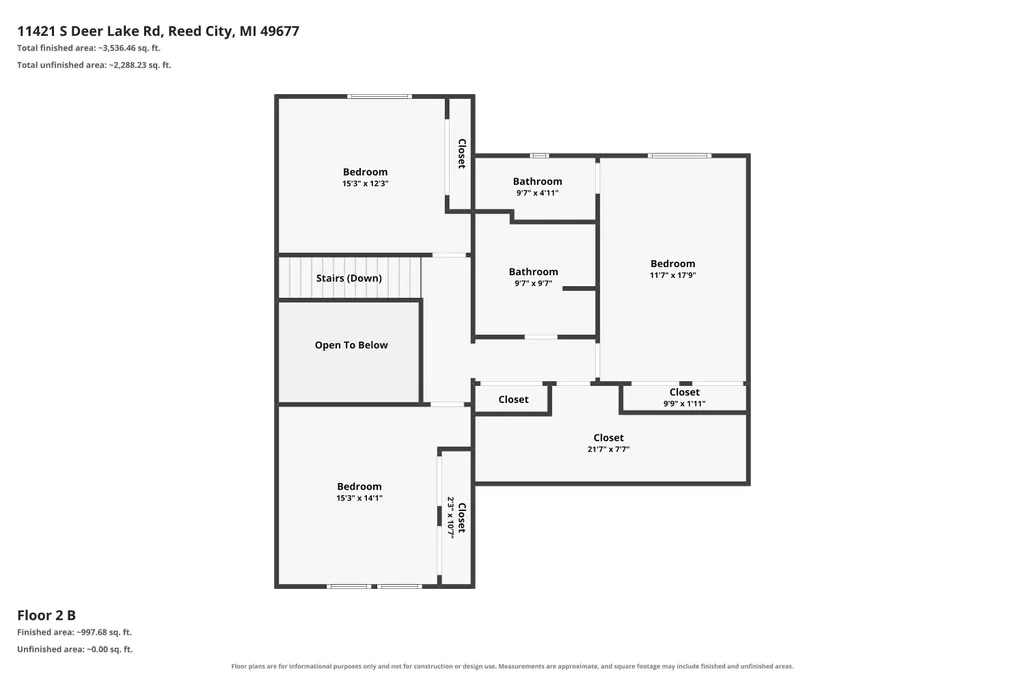
Not just another home for sale—THIS is a commanding 100-acre Northern Michigan estate built for those who want land, freedom, and room to create something extraordinary. At its center stands an impressive 4-bedroom, 4-bath home offering more than 3,100 finished square feet, now transformed by a complete high-end renovation of the kitchen and primary living spaces. Custom cabinetry, premium countertops, upscale appliances, sophisticated finishes, and beautifully reimagined gathering areas give the interior an entirely new level of quality and style. Cathedral ceilings, a dramatic oak staircase, two fieldstone fireplaces, an open loft overlooking the family room, multiple living areas, and two private bedroom suites give the home character and scale rarely found in a country property. More than 2,000 additional square feet in the walkout lower level remains ready to finish, creating the potential for nearly 5,500 square feet of total living space. Outside, the land is the real showstopper: 100 remarkably usable acres with approximately 55 acres of productive tillable ground, established pasture areas, mature hardwoods, and a creek winding through the back acreage. Whether your vision includes farming, livestock, horses, hunting, recreation, or simply owning an exceptional private retreat, this property is prepared to handle it. Multiple classic Michigan red barns provide substantial space for hay, animals, equipment, workshops, and storage. The impressive two-story main barn offers livestock space below and hay storage above, complemented by additional agricultural buildings and fenced areas previously used for cattle, horses, sheep, and goats. A large finished 2+ car attached garage AND a bonus garage in close proximity, adds even more flexibility for vehicles, equipment, and recreational toys. Properties with this combination of acreage, productive farmland, water, substantial outbuildings, beautifully renovated living space, and future expansion potential are exceptionally difficult to duplicate. 11421 S Deer Lake Road is more than a residence—it is a legacy property, a working estate, and an opportunity to build the lifestyle you have been waiting for. This one must be seen to be fully appreciated! Come fall in love the minute you pull into this 1/4 mile driveway, find a property that is truly worth shaping your future around!
| Price History | |
|---|---|
| 9/19/2026 | Listed $1,120,000 |
General Features
| Sewer | Septic Tank |
|---|---|
| Heating | Forced Air |
| Cooling | Central Air |
| Possession | Close Plus 30 Days |
| Appliances | Cooktop,Oven,Refrigerator |
| Garage Spaces | 4.0 |
| Architectural Style | Craftsman,Traditional |
| Construction Materials | Stone,Other |
| Year Built | 1986 |
| Stories Count | 2 |
| Township | Chase Twp |
| Property Subtype | Single Family Residence |
| Tax Year | 2026 |
| Waterfront Features | Stream/Creek |
| County | Lake |
| New Construction | No |
| Property Type | Residential |
| Attached Garage | Yes |
| Garage Y/N | Yes |
| Other Structures | Second Garage,Barn(s) |
| Total Rooms | 15 |
| Full Baths | 4 |
| Status | Active |
| City | Reed City |
| Body of Water | Small Creek |
| High School District | Reed City |
| Lot Size Units | Acres |
| Lot Size Square Feet | 4356000.0 |
| Carport Y/N | No |
| Listing Terms | Cash,FHA,VA Loan,Conventional |
| Land Lease Y/N | No |
| Tax Annual Amount | 7307.0 |
| Home Warranty Y/N | No |
| Lease Renewal Y/N | No |
| Additional Parcels Y/N | No |
| Rent Control Y/N | No |
| Standard Status | Active |
| Tax Assessed Value | 273920 |
| MobileHomeRemainsYN | No |
| Legal Description | CH 35 3-2,4-2,8-2,9 S 1/2 S 1/2 NE 1/4; S 1/2 SE 1/4 NW 1/4; NE 1/4 SW 1/4 SEC 35 T17N R11W. 100 A. |
| Senior Community | None |
Interior Features
| Interior Amenities | Ceiling Fan(s) |
|---|---|
| Basement | Full,Walk-Out Access |
| Flooring | Carpet,Wood |
| Total Fireplaces | 2 |
| Fireplace Features | Gas/Wood Stove,Family Room,Living Room |
| Air Conditioning Y/N | Yes |
| Heating Y/N | Yes |
| Window Features | Skylight(s) |
| Fireplace Y/N | Yes |
| Laundry Features | Laundry Room,Main Level |
| Total Bedrooms | 5 |
| Below Grade Finished Area | 0.0 |
| Main Level Bedrooms | 1 |
| Total Baths | 4 |
Exterior Features
| Parking Features | Detached,Attached |
|---|---|
| Lot Features | Recreational,Tillable,Wooded,Rolling Hills |
| Water Source | Well |
| Lot Size Area | 100.0 |
| Spa | No |
| Building Area Total | 3200.0 |
| Lot Dimensions | Irregular |
| Lot Size Acres | 100.0 |
| Waterfront Y/N | No |
| Crops Included Y/N | No |
| Horse Y/N | No |
| Irrigation Water Rights Y/N | No |
| Private Frontage | True |
Amenities
- Foreclosure
- Views
- Short Sale
- New Construction
- Adult 55+
- Lease To Own
- No HOA Fees
- Furnished
- Primary On Main
- Air Conditioning
- Seller Finance
- Green
- Fixer Upper
- Horse
- Golf
- Fireplace
- Deck
- Garage
- Basement
- Pool
Property vs Single Family Average in 49677
Price
Taxes
Year Built
 Listing information is provided by Participants of the MichRIC MLS. IDX information is provided exclusively for personal, non-commercial use, and may not be used for any purpose other than to identify prospective properties consumers may be interested in purchasing. Information deemed reliable but not guaranteed. ©: MichRIC MLS. Last Update September 22, 2026 7:36 AM UTC
